
Primary on Main - Adult 55+


Address
11981 Se 91st Circle, SUMMERFIELD, FL
Price
$ 245,000
Property Attributes
- MLS#OM735205
- TypeSingle Family
- Listing Status Active
- CountyMarion
- CitySUMMERFIELD
- AreaSummerfield
- NeighborhoodSPRUCE CREEK COUNTRY CLUB SHERWOOD REP
- Zip34491
- StyleFlorida
- Year Built2006
- Taxes$ 3791
- Price$ 245,000
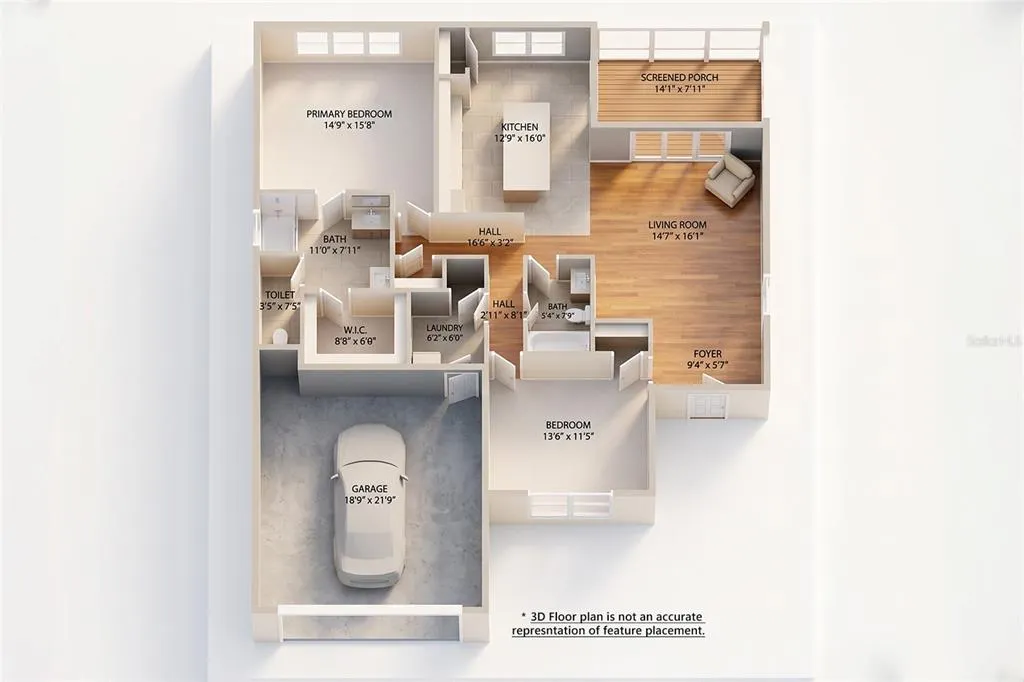
- Bedrooms2
- Full Bathrooms2
- Half Bathrooms0
- Sqr Footage1346
- Lot Size0.14 Acres
Data Source:
Stellar MLS
Property Description
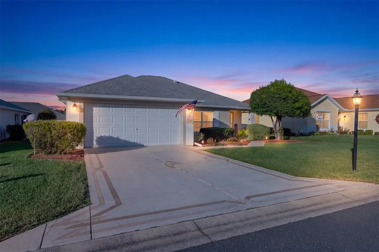
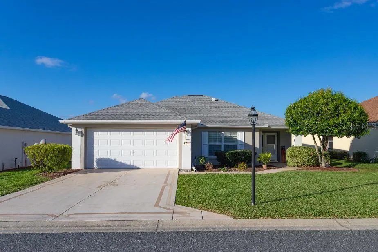
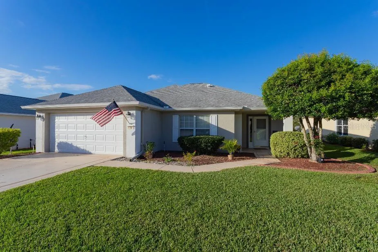
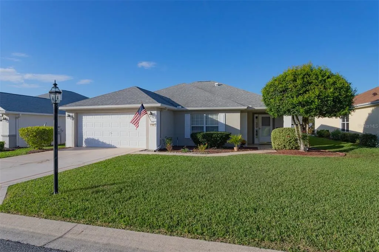
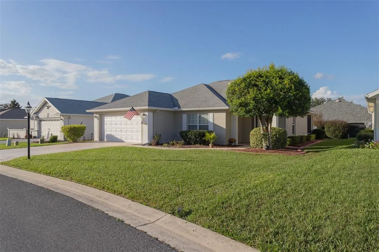
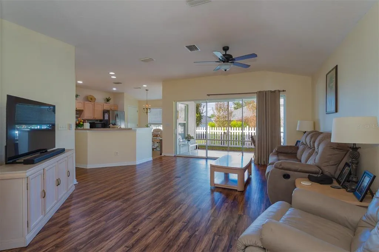
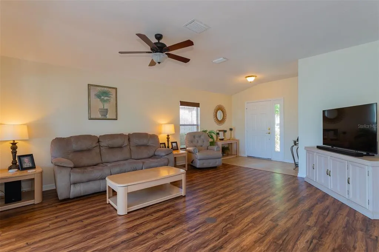
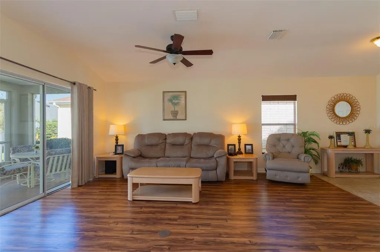
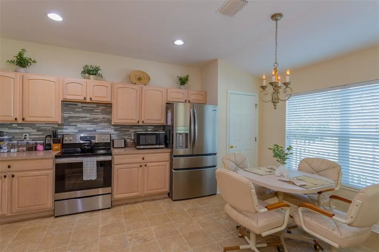
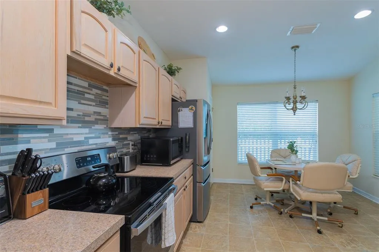
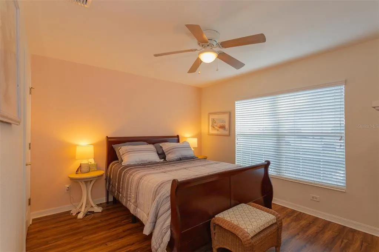
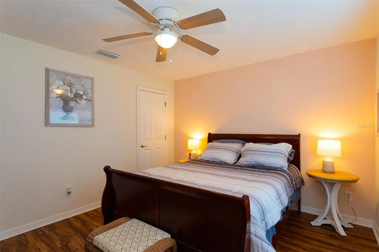
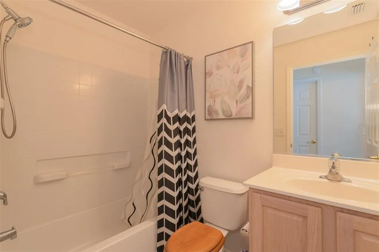
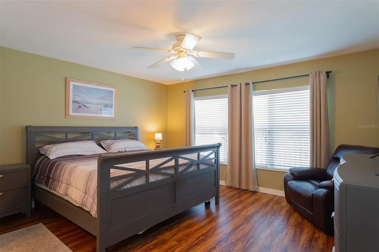
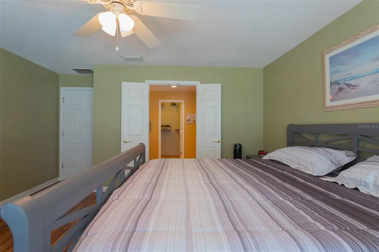
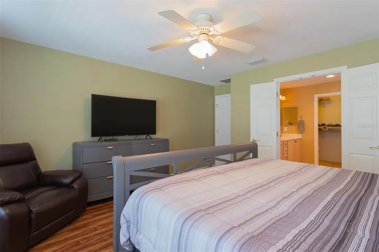
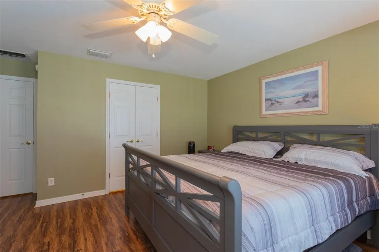
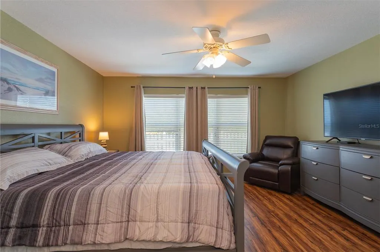
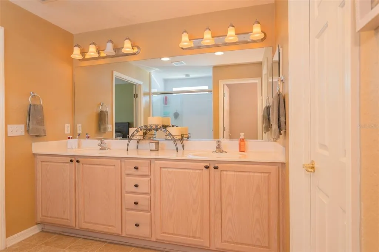
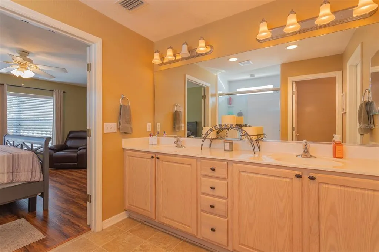
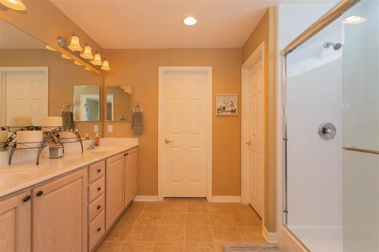
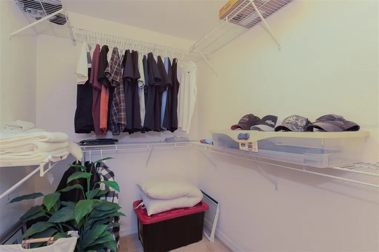
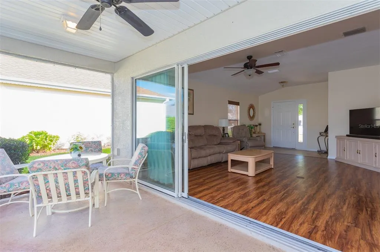
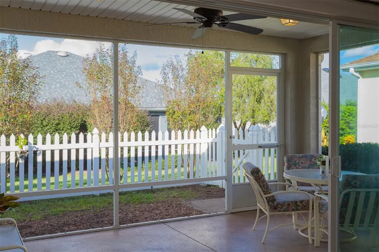
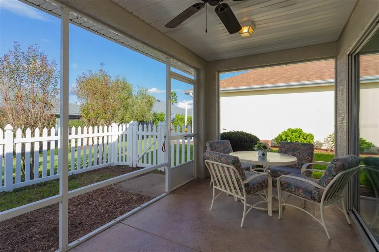
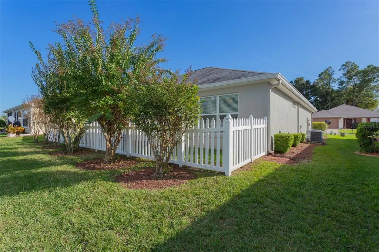
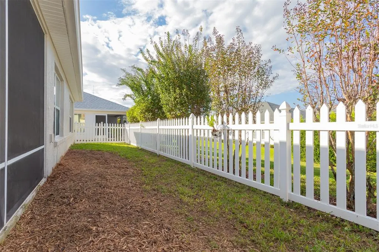
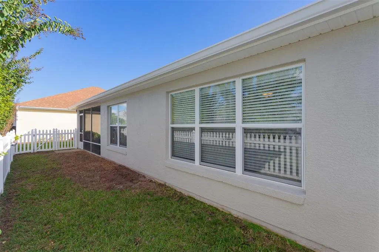
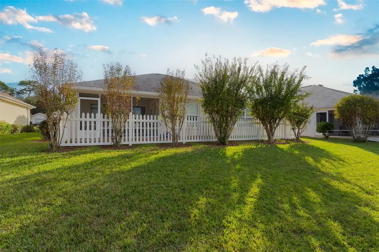
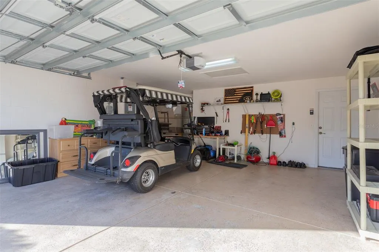
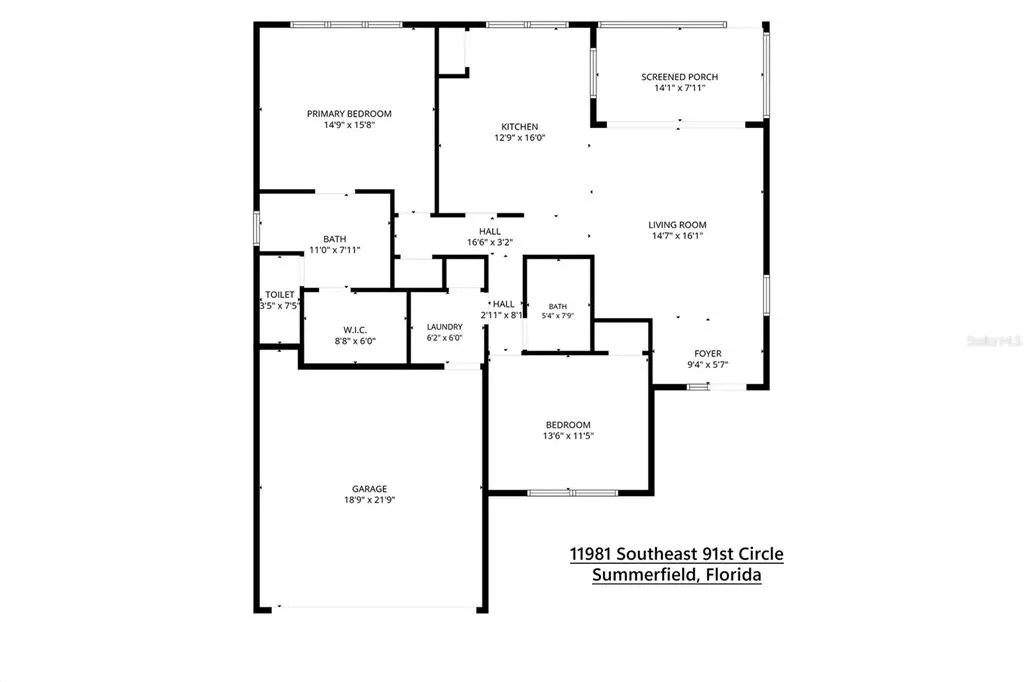
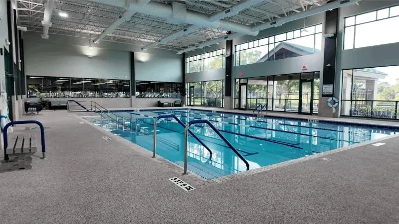
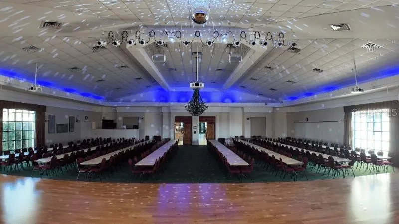
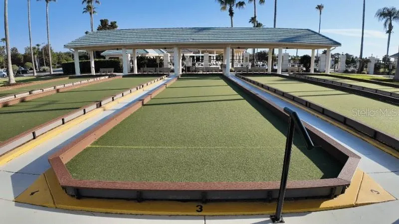
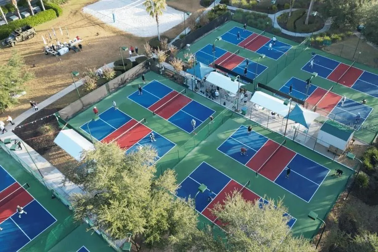
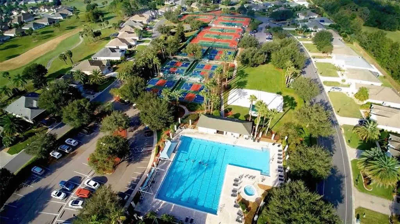
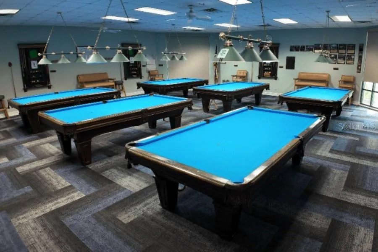
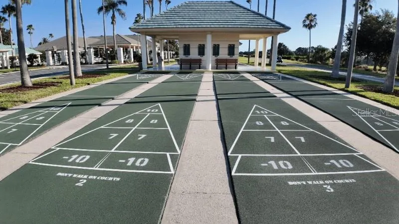
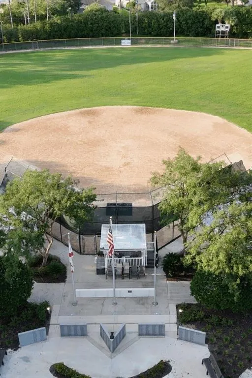
Welcome to carefree living in Del Webb Spruce Creek Golf & Country Club Discover this well-maintained 2-bedroom, 2-bathroom block-and-stucco home ideally situated in the highly desirable gated 55+ community of Del Webb Spruce Creek Golf & Country Club in Summerfield, Florida. Designed for comfortable, low-maintenance living, this residence features a convenient two-car garage and includes a golf cart—perfect for navigating the community’s scenic streets and amenities with ease. Recent updates provide exceptional peace of mind and move-in readiness: Roof replaced in 6/2/21, Exterior paint refreshed in 2021, Vinyl dog fencing installed in 2021, HVAC system installed in 2018, Brand new Frigidaire Gallery refrigerator, Brand new Hunter X2 irrigation with water sensor, 1 year pest control & yard treatment. Enjoy the best of active living in this premier Del Webb community. Residents have access to an impressive array of amenities, including 36 holes of championship golf at Eagle Ridge Golf Club (four unique 9-hole courses), multiple recreation centers, indoor and outdoor heated pools and spas, a state-of-the-art fitness center, tennis and pickleball courts, bocce, shuffleboard, billiards, walking trails, a dog park, and an active social calendar with dozens of clubs and events. The Horizon Center, Lake Vista Recreation Area, and Peninsula Park has something for every interest—whether you prefer socializing, fitness, or simply relaxing in a beautifully maintained, secure environment. Located in the heart of Central Florida just south of Ocala, Del Webb Spruce Creek provides the perfect balance of small-town charm and convenient access to shopping, dining, medical services, and major attractions. This home is ready for its next owner to enjoy the Florida lifestyle at its finest.
| Price History | |
|---|---|
| 11/6/2026 | Listed $245,000 |
General Features
| Sewer | Public Sewer |
|---|---|
| Heating | Central,Electric,Heat Pump |
| Cooling | Central Air |
| Utilities | Cable Available,Electricity Connected,Fire Hydrant,Public,Sewer Connected,Street Lights,Underground Utilities,Water Connected |
| Roof | Shingle |
| Appliances | Dishwasher,Disposal,Dryer,Electric Water Heater,Ice Maker,Range,Refrigerator,Washer |
| Zoning | PUD |
| HOA Fee | 214 |
| Garage Spaces | 2 |
| Association Fee Includes | 24-Hour Guard,Common Area Taxes,Community Pool,Escrow Reserves Fund,Pool Maintenance,Private Road,Security,Trash |
| Patio/Porch Features | Covered,Front Porch,Rear Porch,Screened |
| Architectural Style | Florida |
| Construction Materials | Block,Stucco |
| Pets Allowed | Dogs OK,Number Limit,Yes |
| Year Built | 2006 |
| Levels | One |
| Property Subtype | Single Family Residence |
| Tax Year | 2025 |
| Ownership | Fee Simple |
| Community Features | Association Recreation - Owned,Clubhouse,Deed Restrictions,Dog Park,Fitness Center,Gated Community - Guard,Golf Carts OK,Golf,No Truck/RV/Motorcycle Parking,Pool,Restaurant,Sidewalks,Special Community Restrictions,Tennis Court(s),Wheelchair Access |
| Assoc Fee Paid Per | Monthly |
| County | Marion |
| New Construction | false |
| Property Type | Residential |
| Association Amenities | Clubhouse,Fitness Center,Golf Course,Pickleball Court(s),Pool,Shuffleboard Court,Tennis Court(s),Wheelchair Access |
| Attached Garage | true |
| Subdivision Name | SPRUCE CREEK COUNTRY CLUB SHERWOOD REP |
| Facing Direction | South |
| Garage Y/N | true |
| Total Rooms | 4 |
| Full Baths | 2 |
| Status | Active |
| Directions | From 441/27 & C-25, E on c-25 to Del Web Spruce Creek Golf and Country Club on Del Webb Blvd on South side. Go through guard gate, R into Sherwood, left on SE 91st Circle follow around, home on right |
| City | SUMMERFIELD |
| Association Name | Nicole ARIAS x224 |
| Senior Community Y/N | true |
| MLS Area | 34491 - Summerfield |
| Lot Size Units | Square Feet |
| Lot Size Square Feet | 6098 |
| Carport Y/N | false |
| Listing Terms | Cash,Conventional,FHA,USDA Loan,VA Loan |
| Land Lease Y/N | false |
| Tax Annual Amount | 3791.39 |
| Home Warranty Y/N | false |
| Property Condition | Completed |
| Additional Parcels Y/N | false |
| Lease Considered Y/N | true |
| Virtual Tour | https://www.propertypanorama.com/instaview/stellar/OM735205 |
| Building Area Units | Square Feet |
| Living Area Units | Square Feet |
| Builder Name | Pulte |
| Standard Status | Active |
| Occupancy Type | Owner |
| Tax Lot | 34 |
| Legal Description | SEC 34 TWP 16 RGE 23 PLAT BOOK 009 PAGE 044 SPRUCE CREEK COUNTRY CLUB-SHERWOOD REPLAT LOT 34 |
| Minimum Lease | No Minimum |
| Water Access Y/N | false |
| Monthly HOA Amount | 214 |
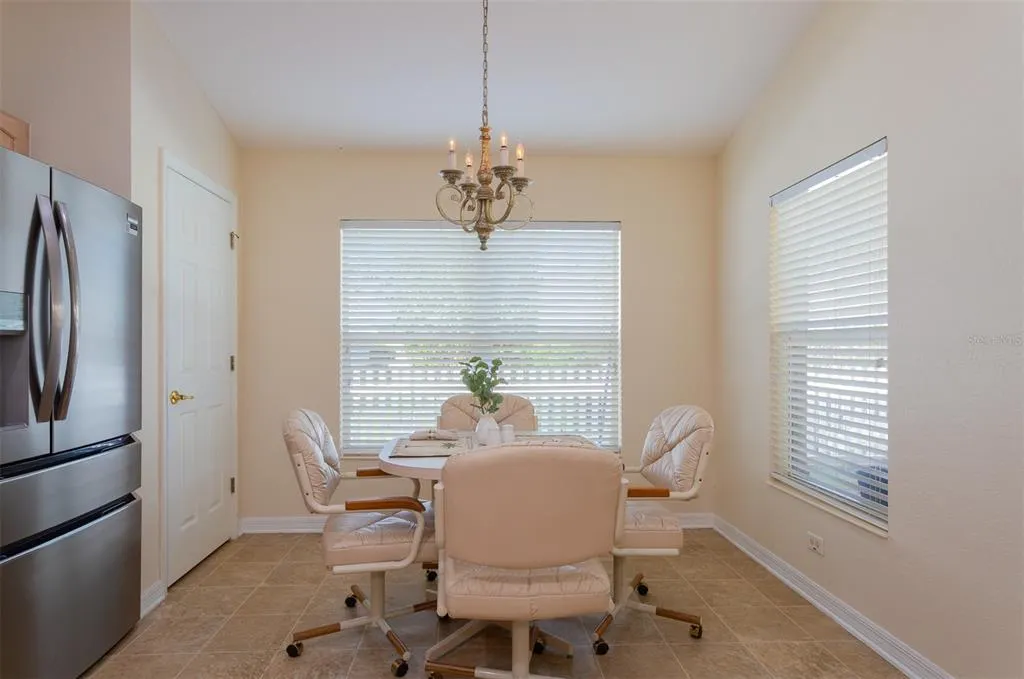
| Additional Rooms | Attic,Breakfast Room Separate,Family Room,Inside Utility |
| Water View Y/N | false |
| Flood Zone Code | X |
| In Law Suite YN | false |
| Flood Zone Code X | Yes |
Interior Features
| Interior Amenities | Ceiling Fan(s),Eating Space In Kitchen,High Ceilings,Open Floorplan,Primary Bedroom Main Floor,Solid Wood Cabinets,Thermostat,Walk-In Closet(s),Window Treatments |
|---|---|
| Flooring | Carpet,Laminate,Vinyl |
| Furnished Y/N | Unfurnished |
| Total Stories | 1 |
| Air Conditioning Y/N | true |
| Heating Y/N | true |
| Fireplace Y/N | false |
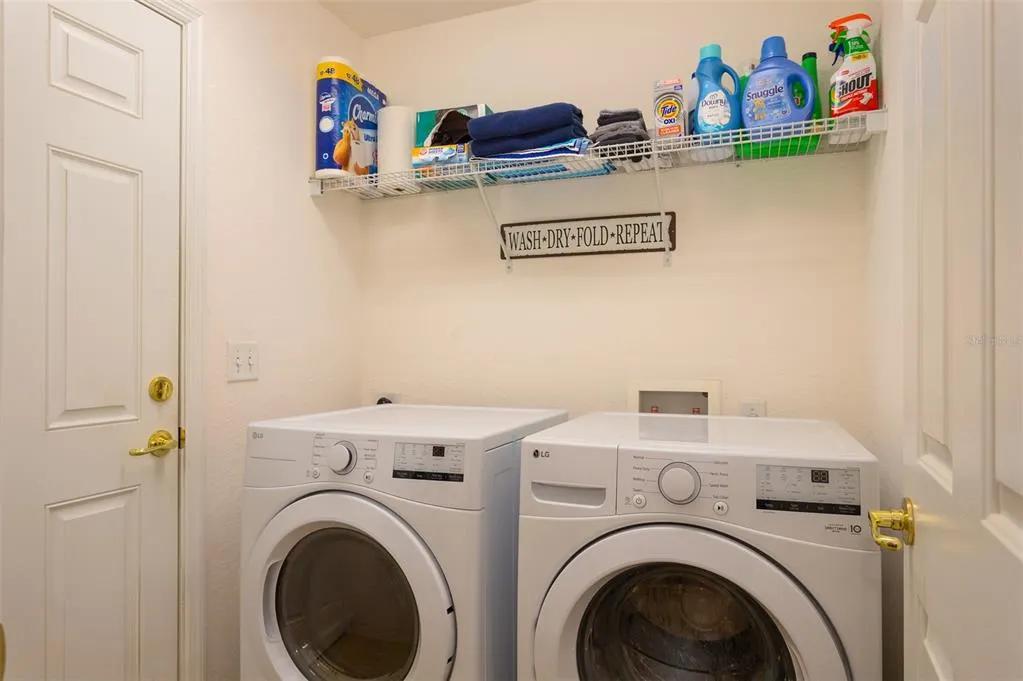
| Laundry Features | Inside |
| Total Bedrooms | 2 |
| LivingAreaSource | Public Records |
| Total Baths | 2 |
Exterior Features
| Exterior Amenities | Irrigation System,Private Mailbox,Rain Gutters,Sliding Doors |
|---|---|
| Fencing | Vinyl |
| Parking Features | Driveway,Garage Door Opener |
| Lot Features | Cleared |
| Water Source | Public |
| Lot Size Area | 6098 |
| Foundation Details | Slab |
| Spa | false |
| Building Area Total | 1954 |
| Lot Dimensions | 60 x 103 |
| Lot Size Acres | 0.14 |
| Road Surface Type | Paved,Asphalt |
| Private Pool | false |
| Waterfront Y/N | false |
| Covered Spaces | 2 |
| Road Frontage Type | Street Paved |
| Number of Lots | 1 |
| Builder Model | Alydar |
| Road Responsibility | Private Maintained Road |
Amenities
- Foreclosure
- Views
- Short Sale
- New Construction
- Adult 55+
- Lease To Own
- No HOA Fees
- Furnished
- Primary On Main
- Air Conditioning
- Seller Finance
- Green
- Fixer Upper
- Horse
- Golf
- Fireplace
- Deck
- Garage
- Basement
- Pool
Property vs Single Family Average in 34491
Price
Taxes
Year Built
 Copyright © MFRMLS.com All information deemed reliable but not guaranteed. All properties are subject to prior sale, change or withdrawal. Neither listing broker(s) or information provider(s) shall be responsible for any typographical errors, misinformation, misprints and shall be held totally harmless. Listing(s) information is provided for consumers personal, non-commercial use and may not be used for any purpose other than to identify prospective properties consumers may be interested in purchasing. Information on this site was last updated Last updated on November 8, 2026 4:14 PM UTC The listing information on this page last changed on Last updated on November 8, 2026 4:14 PM UTCd. The data relating to real estate for sale on this website comes in part from the Internet Data Exchange program of MFR MLS.
All information deemed reliable but not guaranteed. All properties are subject to prior sale, change or withdrawal. Neither listing broker(s) or information provider(s) shall be responsible for any typographical errors, misinformation, misprints and shall be held totally harmless. Listing(s) information is provided for consumers personal, non-commercial use and may not be used for any purpose other than to identify prospective properties consumers may be interested in purchasing.
Updated on November 8, 2026 4:14 PM UTC
